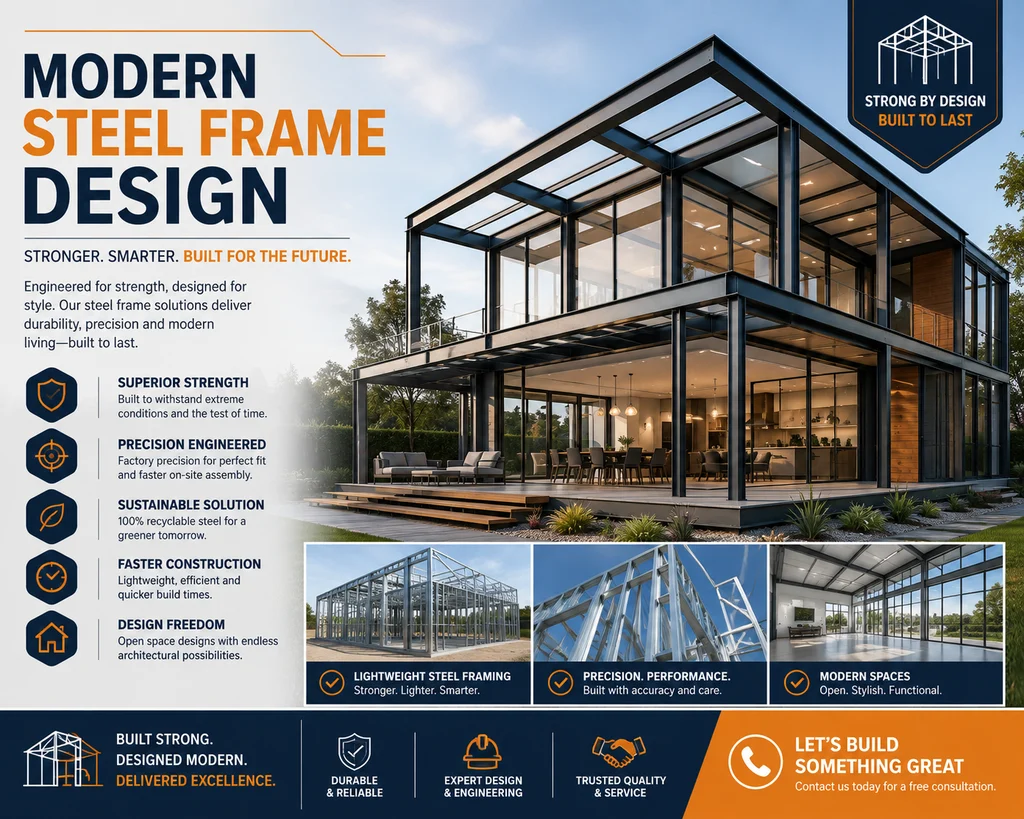
The hidden decisions behind every clean building line
A facade may look calm, simple and still from the street. Behind that surface, forces are constantly moving through brackets, studs and joints. Wind pushes inward, suction pulls outward and heat changes material size. Rain searches for gaps that drawings may have missed. Good design centred on structural engineering turns those forces into clear loads and safe connections. It gives each frame member a defined purpose. It also helps architects keep their design without leaving installers to solve major details on site.
This guide looks beneath the finished cladding. We will explain facade design, light steel frames and the role of suppliers. You will also learn why movement, moisture and heat need early thought. A facade does not work as one flat surface. It is a set of connected layers with different jobs. The outer layer manages weather, while the frame carries weight and wind loads. Insulation controls heat flow, and flashings guide water outside. When these parts are designed together, the building performs as one system. That is where attractive lines begin to earn their place.
How facade engineering services turn design into performance
Facade engineering services connect the architectural concept with physical building loads. Engineers review cladding weight, wind pressure and expected movement. They also check brackets, joints and support spacing. Water control must work around corners, openings and changes in material. Fire and thermal needs may shape the final detail.
A sound facade review should cover:
- Wind loads across walls, corners and roof edges.
- Cladding weight and the path into the main frame.
- Movement joints for heat and building movement.
- Drainage, flashings and weatherproof seals.
Current guidance from the National Construction Code states that external wall cladding must meet relevant weatherproofing rules. Metal wall cladding follows AS 1562.1 under the listed Deemed-to-Satisfy pathway. Other systems may need a Performance Solution when that pathway does not apply. These rules aim to prevent water entry, unhealthy conditions and damage to building parts.
Good facade engineering services resolve details before materials reach the site. That leaves fewer decisions for crews working from lifts or scaffolds.
What a steel framing system carries beyond its own weight
A steel framing system does more than hold cladding in place. It transfers wind, weight and movement back to the building structure. Stud depth, steel thickness and support spacing affect that task. Openings around doors and windows interrupt normal load paths. Extra members may be needed around these areas.
Design checks should include:
- Member size, spacing and steel grade.
- Bracing and connection details.
- Deflection limits for brittle finishes.
- Protection against corrosion and trapped moisture.
The frame must also leave practical routes for services and insulation. Poorly placed pipes or cables can clash with braces and brackets. Site cutting may weaken a member if it occurs in the wrong place. Clear drawings reduce these changes. A well-planned steel framing system gives later trades useful space without losing strength. It also keeps the finished wall straight when wind and temperature begin testing it.
Why steel frame solutions need reliable structural steel suppliers
Steel frame solutions depend on accurate material, not close substitutes. Structural steel suppliers should provide sections that match approved drawings. Grade, coating and thickness need clear records. Delivery labels should connect each bundle with its location. Traceable supply helps the site team avoid mixing similar parts.
1. Confirm the approved specification
Every member should match the current design issue. A different thickness can change strength and connection behaviour. Any substitution needs engineering approval.
2. Review exposure and coating
The site environment affects corrosion risk. Coastal or industrial air may need stronger protection. Damaged coatings should be repaired through an approved method.
3. Match fabrication with assembly
Holes, slots and connection plates must align on site. Small errors can spread across several panels. Digital checks can catch clashes before steel is cut.
4. Plan the delivery sequence
Bundles should follow the erection plan. Clear marks save sorting time and reduce double handling. Safe storage also protects thin sections from damage.
The Australian Steel Institute identifies AS/NZS 4600:2018 as Australia’s main design standard for light-gauge cold-formed steel structures. The standard covers load-carrying members used in buildings and other structures. Its sections address members, structural assemblies, connections, fatigue, testing and fire design. Designers must also use other relevant material standards where required.
How steel wall framing supports exact facade connections
Steel wall framing creates the support grid behind many facade systems. Brackets need firm fixing points that match the engineer’s load plan. If studs sit outside their allowed position, facade rails may not align. Packing and site fixes can then affect both strength and appearance.
Key coordination points include:
- Stud positions behind facade brackets.
- Head and sill framing around openings.
- Thermal breaks between metal layers.
- Space for insulation and drainage cavities.
Professional facade structural engineering brings the frame, brackets and cladding into one design process. It checks how loads pass through each connection. It also allows for movement between materials that expand at different rates. Steel wall framing can conduct heat, so thermal breaks need careful placement. Missing these details may cause heat loss or condensation. Early coordination makes the finished facade cleaner, safer and easier to build.
When sound engineering becomes part of the finished view
Strong facade design is not visible as a separate feature. It appears through straight lines, dry interiors and cladding that remains secure. We can achieve that result by joining structural checks with practical site details.
Before fabrication begins, bring the architect, engineer, supplier and installer around the same drawings. A few honest questions at that stage can protect years of building performance. Give every facade line the support it deserves, then let the finished structure speak quietly for itself.
