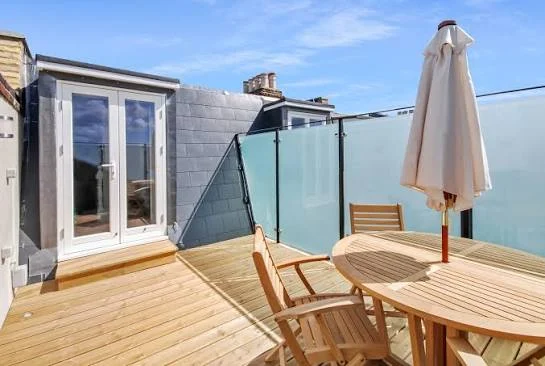
Every Putney family sitting inside a Victorian mid terrace eventually faces the same decision. More space is needed. Two options sit on the table. A loft conversion adds a floor above. A single storey rear extension pushes into the garden. Both cost roughly the same range on a Putney footprint. Both add roughly comparable floor area. Both clear planning inside comparable timescales when handled properly.
The honest question is which one delivers more value on the specific property, the specific street, and the specific family brief. Working as architects Putney across dozens of recent applications inside Wandsworth Council’s SW15 boundary, we see this decision play out weekly. The comparison below runs both options across ten distinct rounds. Verdict at the end.
Round 1: Planning Route Speed
Loft conversions on most Putney mid terrace properties clear under permitted development, subject to the 40 cubic metre volume cap and the property sitting outside the Putney conservation area or any Article 4 Direction. The Prior Approval clock runs 6 to 8 weeks.
Rear extensions below 3 metres run under Class A permitted development. Between 3 and 6 metres, Prior Approval Notification applies. Above 6 metres, full householder planning applies with a 10 to 16 week decision window.
Verdict: Loft is faster on straightforward briefs. Rear extension wins where the family only wants a modest 3 metre push, which clears under PD without any council review. Round to: Draw.
Round 2: Floor Area Delivered
Rear dormer lofts on standard Putney mid terraces deliver 25 to 32 square metres. L shaped dormers picking up outrigger volume push that to 35 to 42 square metres. Volume cap of 40 cubic metres is the constraint.
Rear extensions at 3 metres deliver around 18 to 22 square metres. At 4 metres, 24 to 28. At 6 metres Prior Approval limit, 32 to 38.
Verdict: L shaped dormer lofts beat rear extensions on floor area. Standard rear dormers roughly match. Rear extensions win at the deeper 6 metre end where lofts can’t compete on volume. Round to: Loft (on average).
Round 3: Rear Garden Retention
Loft conversions add nothing at ground floor. The garden is untouched. On a typical Putney terrace with a 15 to 20 metre rear garden, all outdoor space stays available.
Rear extensions consume 3 to 6 metres of garden depth. That’s a 20 to 40 percent reduction in outdoor space on the standard Putney garden dimension.
Verdict: Loft protects garden completely. Round to: Loft.
Round 4: Kitchen and Ground Floor Living Impact
Loft conversion leaves the kitchen exactly where it was. Ground floor layout unchanged unless the client requests separate reconfiguration.
Rear extensions physically transform the ground floor. The kitchen moves into the new build. Dining and living zones reorganise. Bifold or sliding doors connect to the garden. The heart of the house restructures completely.
Verdict: For families whose central complaint is a cramped kitchen and disconnected ground floor, no loft can fix that. Rear extension solves the actual problem. Round to: Rear extension.
Round 5: Party Wall Complexity
Putney terraces mean two adjoining owners on every side. Loft conversions typically require Section 3 notices for new work on shared masonry and Section 6 notices for foundation loading changes.
Rear extensions carry Section 3 for new construction and Section 6 for excavation within 3 to 6 metres of adjoining foundations. Excavation notices on rear extensions typically trigger more third party surveyor appointments than loft foundation loading notices.
Verdict: Rear extensions carry heavier party wall exposure due to excavation. Award costs typically £4,000 to £7,000 per adjoining owner on rear extensions versus £2,000 to £4,000 on lofts. Round to: Loft.
Round 6: Structural Design Complexity on Putney Stock
Putney terraces sit on London clay with variable ground water levels close to the Thames floodplain. Foundation design on rear extensions requires careful attention to seasonal ground movement and moisture variation.
Loft conversions on the same stock avoid ground level structural work entirely. The intervention sits above the existing masonry. Load transfer runs into the existing party walls rather than into new foundations.
Verdict: Ground conditions in SW15 favour loft interventions where new foundations are optional. Rear extensions still work but carry higher structural risk premium. Round to: Loft.
Round 7: Design Ambition and Architectural Expression
Loft conversions on Putney terraces work within tight roof geometry constraints. Design ambition is limited by the existing pitch, the neighbouring terrace continuity, and Wandsworth’s approach to visible dormer forms from the street.
Rear extensions on Putney terraces offer significant design freedom. Standing seam zinc cladding. Sawn timber batten walls. Frameless structural glazing. Wandsworth planners actively welcome contemporary architectural expression on rear elevations where the design demonstrates quality.
Verdict: Rear extensions win on architectural ambition. Lofts deliver space. Rear extensions deliver architecture. Round to: Rear extension.
Round 8: Property Value Uplift on Putney Stock
Putney property values sit at premium levels compared to the wider Wandsworth borough. Value uplift figures follow the premium property pattern.
Well designed loft conversions with ensuites add 15 to 20 percent to Putney terrace values. Well designed rear extensions with proper open plan kitchens add 15 to 22 percent. The premium end of the rear extension range typically reflects the architectural expression premium mentioned in Round 7. Practices working as experienced loft conversion planning specialists deliver both routes to the top of the value uplift range through proper design coordination rather than default detailing.
Verdict: Rear extensions edge ahead slightly on Putney’s premium property market where architectural quality drives value. Round to: Rear extension.
Round 9: Living During Construction
Loft conversions leave the ground floor operational throughout the build. Family cooks, sleeps downstairs, uses the ground floor bathroom, works from home. Site access runs via scaffolding at the rear. Disruption is real but bounded to specific hours and specific rooms.
Rear extensions demolish the existing kitchen. The family relocates cooking to a microwave setup for 8 to 12 weeks. The heart of daily domestic life shifts to temporary arrangements. Some families move out during peak construction phases.
Verdict: Loft causes significantly less lifestyle disruption during build phase. Round to: Loft.
Round 10: Long Term Family Fit and the Deciding Question
The final round matters most. Which extension serves the family for the next twenty years, not just the first year in the finished space.
Loft conversions add bedrooms and often master suites. That capacity matters when children need their own space during teenage years, when downsizing considerations arise, or when adult children return home. The value compounds through life stages.
Rear extensions add living space. The value peaks during the years when parents and children are all home together, cooking and living in the same open zone. Value plateaus once children move out.
Verdict: The answer depends on the family’s current life stage and the years ahead. Younger families with growing children favour rear extension. Families with older teenagers or adult children returning favour loft. Round to: Situational.
Final Score
Loft: 5 rounds. Rear extension: 3 rounds. Draws: 2 rounds.
The tally favours loft on Putney briefs when planning speed, garden retention, structural simplicity, party wall economy, and lifestyle continuity during build are weighted heavily. Rear extension wins when ground floor transformation, architectural ambition, and premium value uplift are the family’s priorities.
The right choice on any specific Putney terrace depends on which of those two priority sets matches the family’s actual brief. Both routes work brilliantly when the priorities align. Both fail when the wrong route is forced onto the wrong priority set.
