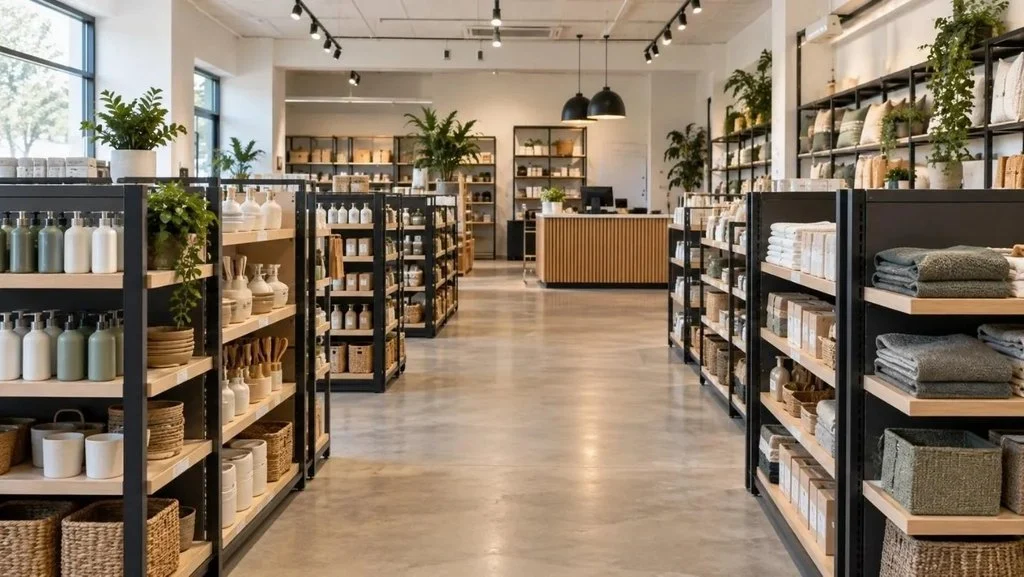
A retail fit-out shapes how customers move through a store, how products are presented and how efficiently employees complete everyday tasks. It can also determine how easily the business adapts when its product range, sales volume or operating model changes.
Planning only for opening day can leave a retailer with fixed layouts, insufficient storage and fixtures that need replacing sooner than expected. A better approach is to treat the fit-out as long-term business infrastructure.
Start With the Business Plan, Not the Floor Plan
Before choosing colours, counters or display fixtures, retailers should define what the store must achieve commercially.
The planning process should consider:
- The customers the store intends to serve
- The number and type of products it will carry
- Expected customer traffic during busy periods
- How frequently stock will be replenished
- Whether online orders will be collected or returned in-store
- Which product categories may expand
- How the business could change over the next three to five years
These considerations help translate the business plan into practical requirements. For example, a retailer expecting to expand its product range may need adjustable displays and additional stockroom capacity. A business offering click-and-collect may require a dedicated collection point that does not obstruct the checkout area.
The goal is not to predict every future development. It is to avoid creating a store that can only operate effectively under its original conditions.
Design a Layout That Can Change
A successful store layout should make products easy to find while directing customers naturally through the space. However, it should not be so rigid that every merchandising change requires construction work.
Retailers should divide the floor into functional zones, including:
- Entrances and transition areas
- Primary product displays
- Promotional or seasonal zones
- Service and checkout points
- Stock replenishment routes
- Click-and-collect or returns areas
- Staff-only and storage spaces
Permanent structures should be limited to areas where they are genuinely necessary. Flexible fixtures can then be used throughout the remaining space, allowing product categories and promotional areas to be adjusted as demand changes.
Clear sightlines are equally important. Customers should be able to understand the store’s layout shortly after entering. Tall or poorly positioned fixtures can hide important categories, reduce visibility across the sales floor and make smaller stores feel confined.
Choose Fixtures for Longevity and Flexibility
Fixtures must suit the products being displayed, but their value should also be judged by how well they accommodate future changes.
Modular retail shelving can allow businesses to alter shelf heights, expand product sections and reconfigure displays without replacing the entire system. This is especially useful for retailers whose inventory changes seasonally or whose product categories are likely to develop over time.
When comparing fixture options, consider:
- Weight and load requirements
- Adjustable shelf positions
- Available widths, heights and depths
- Compatibility with accessories and additional bays
- Resistance to everyday wear
- Ease of cleaning and maintenance
- Availability of replacement components
- The ability to extend the system later
The cheapest fixture may reduce the initial fit-out cost, but frequent repairs or premature replacement can make it more expensive over the life of the store. Durable, adaptable fixtures generally offer stronger long-term value when they can remain useful through several layout changes.
Build Operational Efficiency Into the Store
A fit-out should work well for employees as well as customers. Small inefficiencies repeated throughout every trading day can increase labour requirements and slow down customer service.
Stock should move logically from the delivery point to storage and then onto the sales floor. Employees should not have to carry products through congested customer areas or travel unnecessary distances during replenishment.
Retailers should examine:
- The distance between storage and display areas
- Whether cartons and equipment can move safely through internal routes
- How easily employees can replenish shelves
- Access to frequently used supplies
- Space behind service counters
- Checkout queue management
- Cleaning and maintenance access
- Waste handling and back-of-house organisation
Storage is often reduced to create more selling space, but insufficient storage can lead to cluttered work areas and inefficient replenishment. The correct balance depends on delivery frequency, inventory volume and the physical size of the products being sold.
Plan the Customer Journey
Customers should be able to enter, navigate, browse, pay and leave without unnecessary friction.
The entrance should provide a clear view of the store rather than immediately confronting visitors with overcrowded displays. High-priority departments and promotional areas should be visible, while signs should help customers locate less obvious categories.
Lighting also affects how products and spaces are perceived. General lighting provides visibility, while focused lighting can draw attention to feature displays or higher-value products. Electrical planning should account for future lighting changes, digital screens and powered displays.
Accessibility must be considered from the beginning, including suitable circulation space, entry points and service areas. Retailers should consult qualified professionals to ensure the fit-out complies with the National Construction Code, applicable Australian Standards, lease conditions and local approval requirements.
Allow for Technology and Omnichannel Retail
Technology requirements can change much faster than physical stores. A fit-out should therefore include more power, data access and connectivity than the business currently expects to use.
Retailers may need infrastructure for:
- Point-of-sale systems
- Electronic payment terminals
- Security cameras and alarms
- Digital signs
- Inventory management devices
- Customer Wi-Fi
- Charging stations
- Self-service equipment
- Online order processing
Omnichannel services require physical space as well as technology. Click-and-collect orders must be stored securely and retrieved quickly. Online returns need somewhere to be assessed without interrupting checkout activity. If these functions are likely to grow, the store should be designed so the required areas can expand.
Spend More Where Failure Would Be Disruptive
Not every part of a fit-out requires the same level of investment. Retailers should prioritise elements that are difficult, expensive or disruptive to replace after opening.
These commonly include flooring, lighting infrastructure, electrical capacity, plumbing, service counters and core display systems. Cosmetic features that can be updated outside trading hours may be given a lower initial priority.
Based on experience working with Australian retailers, Mills Shelving has observed that businesses gain greater long-term flexibility when display systems are selected with future category and layout changes in mind. Planning for expansion during the original fit-out can be considerably simpler than trying to introduce incompatible fixtures after the store is operating.
Lifecycle cost should therefore be considered alongside the initial quotation. This includes installation, maintenance, replacement parts, downtime and the expected service life of each component.
Seek Practical Input Before Finalising the Design
Retailers should involve their designer, builder, fixture suppliers, employees and relevant specialists early in the project. Each party will view the space from a different perspective.
Store employees can identify operational issues that may not be obvious on a floor plan. Fixture suppliers can advise whether proposed displays suit the weight, size and replenishment frequency of the products. Builders and certifiers can identify construction or compliance constraints before they cause delays.
According to Neil Webster, CEO of Mills Shelving, retailers should assess a fit-out according to how well it can accommodate future change, not simply how it looks on opening day. Product ranges, promotional priorities and customer expectations can evolve quickly. Durable and modular fixtures give a business more freedom to respond to those changes without repeatedly replacing its core displays or causing unnecessary disruption to normal trading.
Early coordination also helps prevent conflicts between different parts of the project. A display plan may require power outlets, lighting or wall reinforcement that must be installed before the fixtures arrive. Discovering these requirements late can result in additional work, increased costs and delayed openings.
Introduce the Fit-Out in Stages Where Appropriate
A complete fit-out does not always need to be delivered at once. Retailers can separate essential opening requirements from improvements that can be introduced after the store begins trading.
The initial stage should include everything needed for safe, compliant and efficient operation. Later stages might include additional displays, expanded service areas, upgraded technology or new promotional features.
This approach can preserve capital and allow later decisions to be informed by real customer behaviour. However, the underlying infrastructure must still support the planned additions. Future electrical connections, fixture locations and storage requirements should be considered during the original design.
Review Performance After Opening
The fit-out should be reviewed once the store has accumulated meaningful trading data. Retailers can assess:
- Sales performance by product area
- Customer movement through the store
- Congestion at entrances and checkouts
- Products that are difficult to locate
- Underused sections of the floor
- Restocking time and frequency
- Employee feedback
- Requests or complaints from customers
This information can reveal whether more space should be allocated to high-performing categories or whether certain displays are interrupting customer flow. Smaller adjustments should be tested before major alterations are made.
A flexible fit-out makes this process easier because fixtures and zones can be changed without significant construction.
Plan for Growth From the Beginning
A retail fit-out should support the business as it operates today while leaving room for what it may become. That requires more than an attractive design. It requires adaptable layouts, durable fixtures, efficient operational routes, suitable technology infrastructure and careful spending priorities.
Retailers that plan for change can expand product ranges, introduce new services and respond to customer behaviour with fewer physical constraints. By treating the fit-out as a long-term investment rather than a one-off opening expense, businesses can create stores that continue supporting growth well beyond their first day of trading.
